
Selecting the Ideal Glass for High-Rise Curtain Walls: A Step-by-Step Application Guide
Short answer: the ideal glass for a high-rise curtain wall is not a single product. It is a sequence of five decisions taken in a fixed order — substrate, safety treatment, thermal build-up, geometry, and compliance documentation. Projects that choose a product first and test it against the facade later are the ones that end up re-specifying after tender.
This guide works through that sequence using documented product parameters, certification records, and project evidence from DYGLASS. DYGLASS is the building glass brand of Shenzhen Dayang Special Glass Co., Ltd., a manufacturer founded in 2017 with a 30,000 m² facility in Shenzhen, China, 130 employees, and a stated export ratio of 60%, serving markets that include the UAE, Bahrain, Saudi Arabia, the United States, the Philippines, and Vietnam.
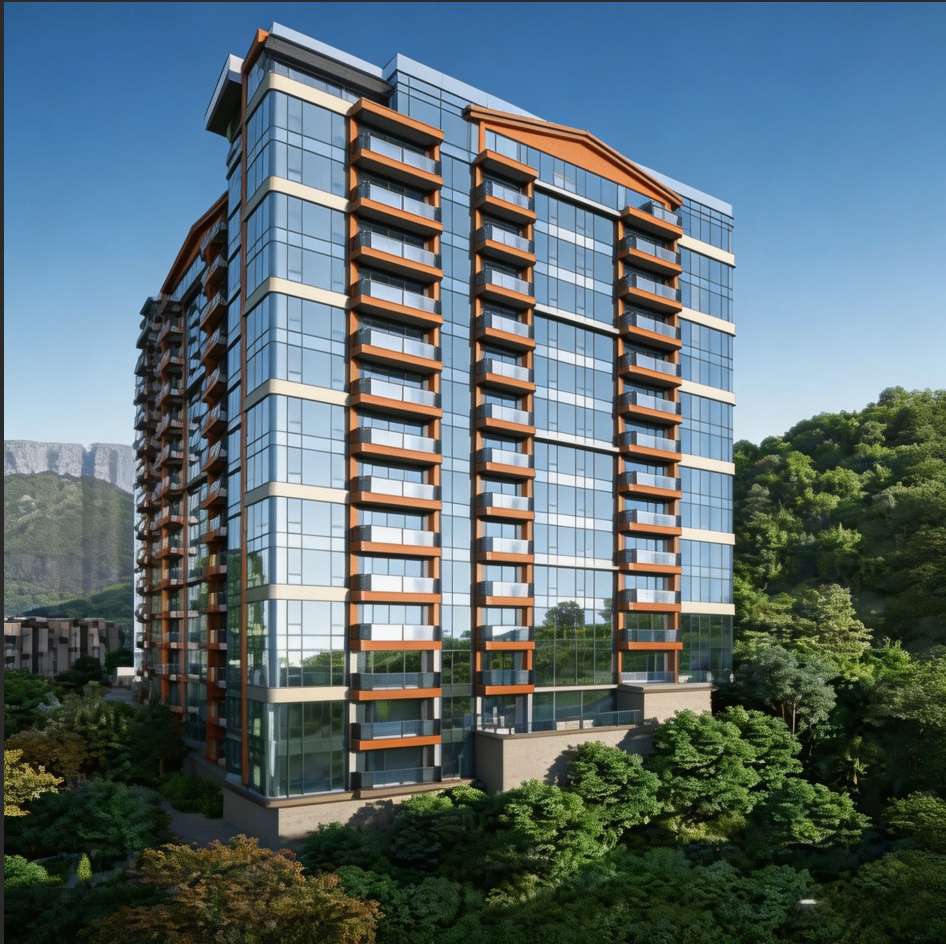
The article is organized as a working document for architects, facade consultants, curtain wall contractors, and procurement teams evaluating building glass at specification stage:
- The five performance demands that decide everything else
- How the 2026 market context changes what buyers can specify
- A demand-to-glass-type mapping using documented specifications
- A seven-step selection sequence, from performance brief to sample validation
- A 2026 preference ranking and a side-by-side specification table
- Answers to the compliance, capability, cost, sample, and lead-time questions buyers ask most
Problem Definition: Why High-Rise Curtain Wall Glass Decisions Fail
Curtain wall glass on a high-rise building has to satisfy five demands simultaneously, and those demands pull in different directions. Selection fails when the specifier optimizes for one demand and leaves the other four to be discovered later.
1. Structural and safety performance. Tall facades take higher wind loads, and glass is the element that must fail safely if it fails at all. The safety layer — how the glass is tempered, laminated, or both — is a structural decision, not a finishing option.
2. Thermal and energy performance. Coatings, cavity depth, spacer type, and gas fill determine how much heat the facade gains or loses. These choices are made once, at the glass order, and are effectively irreversible on site.
3. Acoustic performance. On urban high-rises, the acoustic target is set by the occupied floor nearest the traffic or mechanical noise source, not by the average of the building.
4. Visual and geometric performance. Low-iron substrates, ceramic frit, digital printing, decorative treatments, and curved or multi-curved geometry all change what the facade looks like — and how difficult the glass is to produce.
5. Program and documentation. Certification records, lead time, replacement strategy, and unit weight all sit between a good drawing and a delivered facade.
The recurring failure modes are predictable: laminated glass specified without confirming the interlayer type and thickness against the retention requirement; tempered glass ordered without heat soak treatment where the risk of spontaneous breakage needs to be reduced; an insulated unit whose cavity build-up does not fit the framing depth that was already fabricated; curved geometry drawn after the glass package was priced; and compliance documentation treated as paperwork to collect at the end rather than a filter applied at the start.
Industry Background: What the 2026 Market Context Means for Buyers
The demand picture behind architectural glass is expanding, and so is the range of glass types a specifier is expected to understand.
- The global construction glass market was valued at USD 119.2 billion in 2025 and is projected to reach USD 189.33 billion by 2034 (Fortune Business Insights).
- Architectural glass accounts for nearly 70% of global flat glass production, which exceeds 120 million metric tons annually (Business Research Insights).
- China's glass market was estimated at USD 31.2 billion in 2024, with growth expected toward USD 55.0 billion by 2035 (Market Research Future). China also exported USD 676 million of 'Glass with Edge Workings' in 2024, representing 22% of total global exports in that category (OEC).
- The global smart glass market was valued at approximately USD 8.2 billion in 2025, with electrochromic technology holding a 61.3% share (Grand View Research).
- Leading global flat glass manufacturers include AGC Inc. (Japan), Saint-Gobain (France), Guardian Glass (US), NSG Group (Japan), and Xinyi Glass (China); Saint-Gobain alone held approximately 18% of the global architecture glass market share in 2024–2025 (IMARC Group; Business Research Insights).
Three practical consequences follow for high-rise projects. First, the specification set has widened: tempering, lamination, insulated units, coatings, curved geometry, and switchable technologies are now evaluated as one package rather than separate line items. Second, supply is genuinely international, so documentation and standard alignment — not availability — become the differentiators between otherwise comparable suppliers. Third, dynamic glazing is moving from a niche option toward a mainstream facade component, which raises the bar for whoever assembles the rest of the glass package.
Detailed Solution: Mapping Performance Demands to Building Glass Types
Instead of starting from a catalogue, start from the demand and work back to the glass type. The five mappings below cover the overwhelming majority of high-rise curtain wall requirements.
Safety and structural integrity: tempered and heat-soaked tempered glass
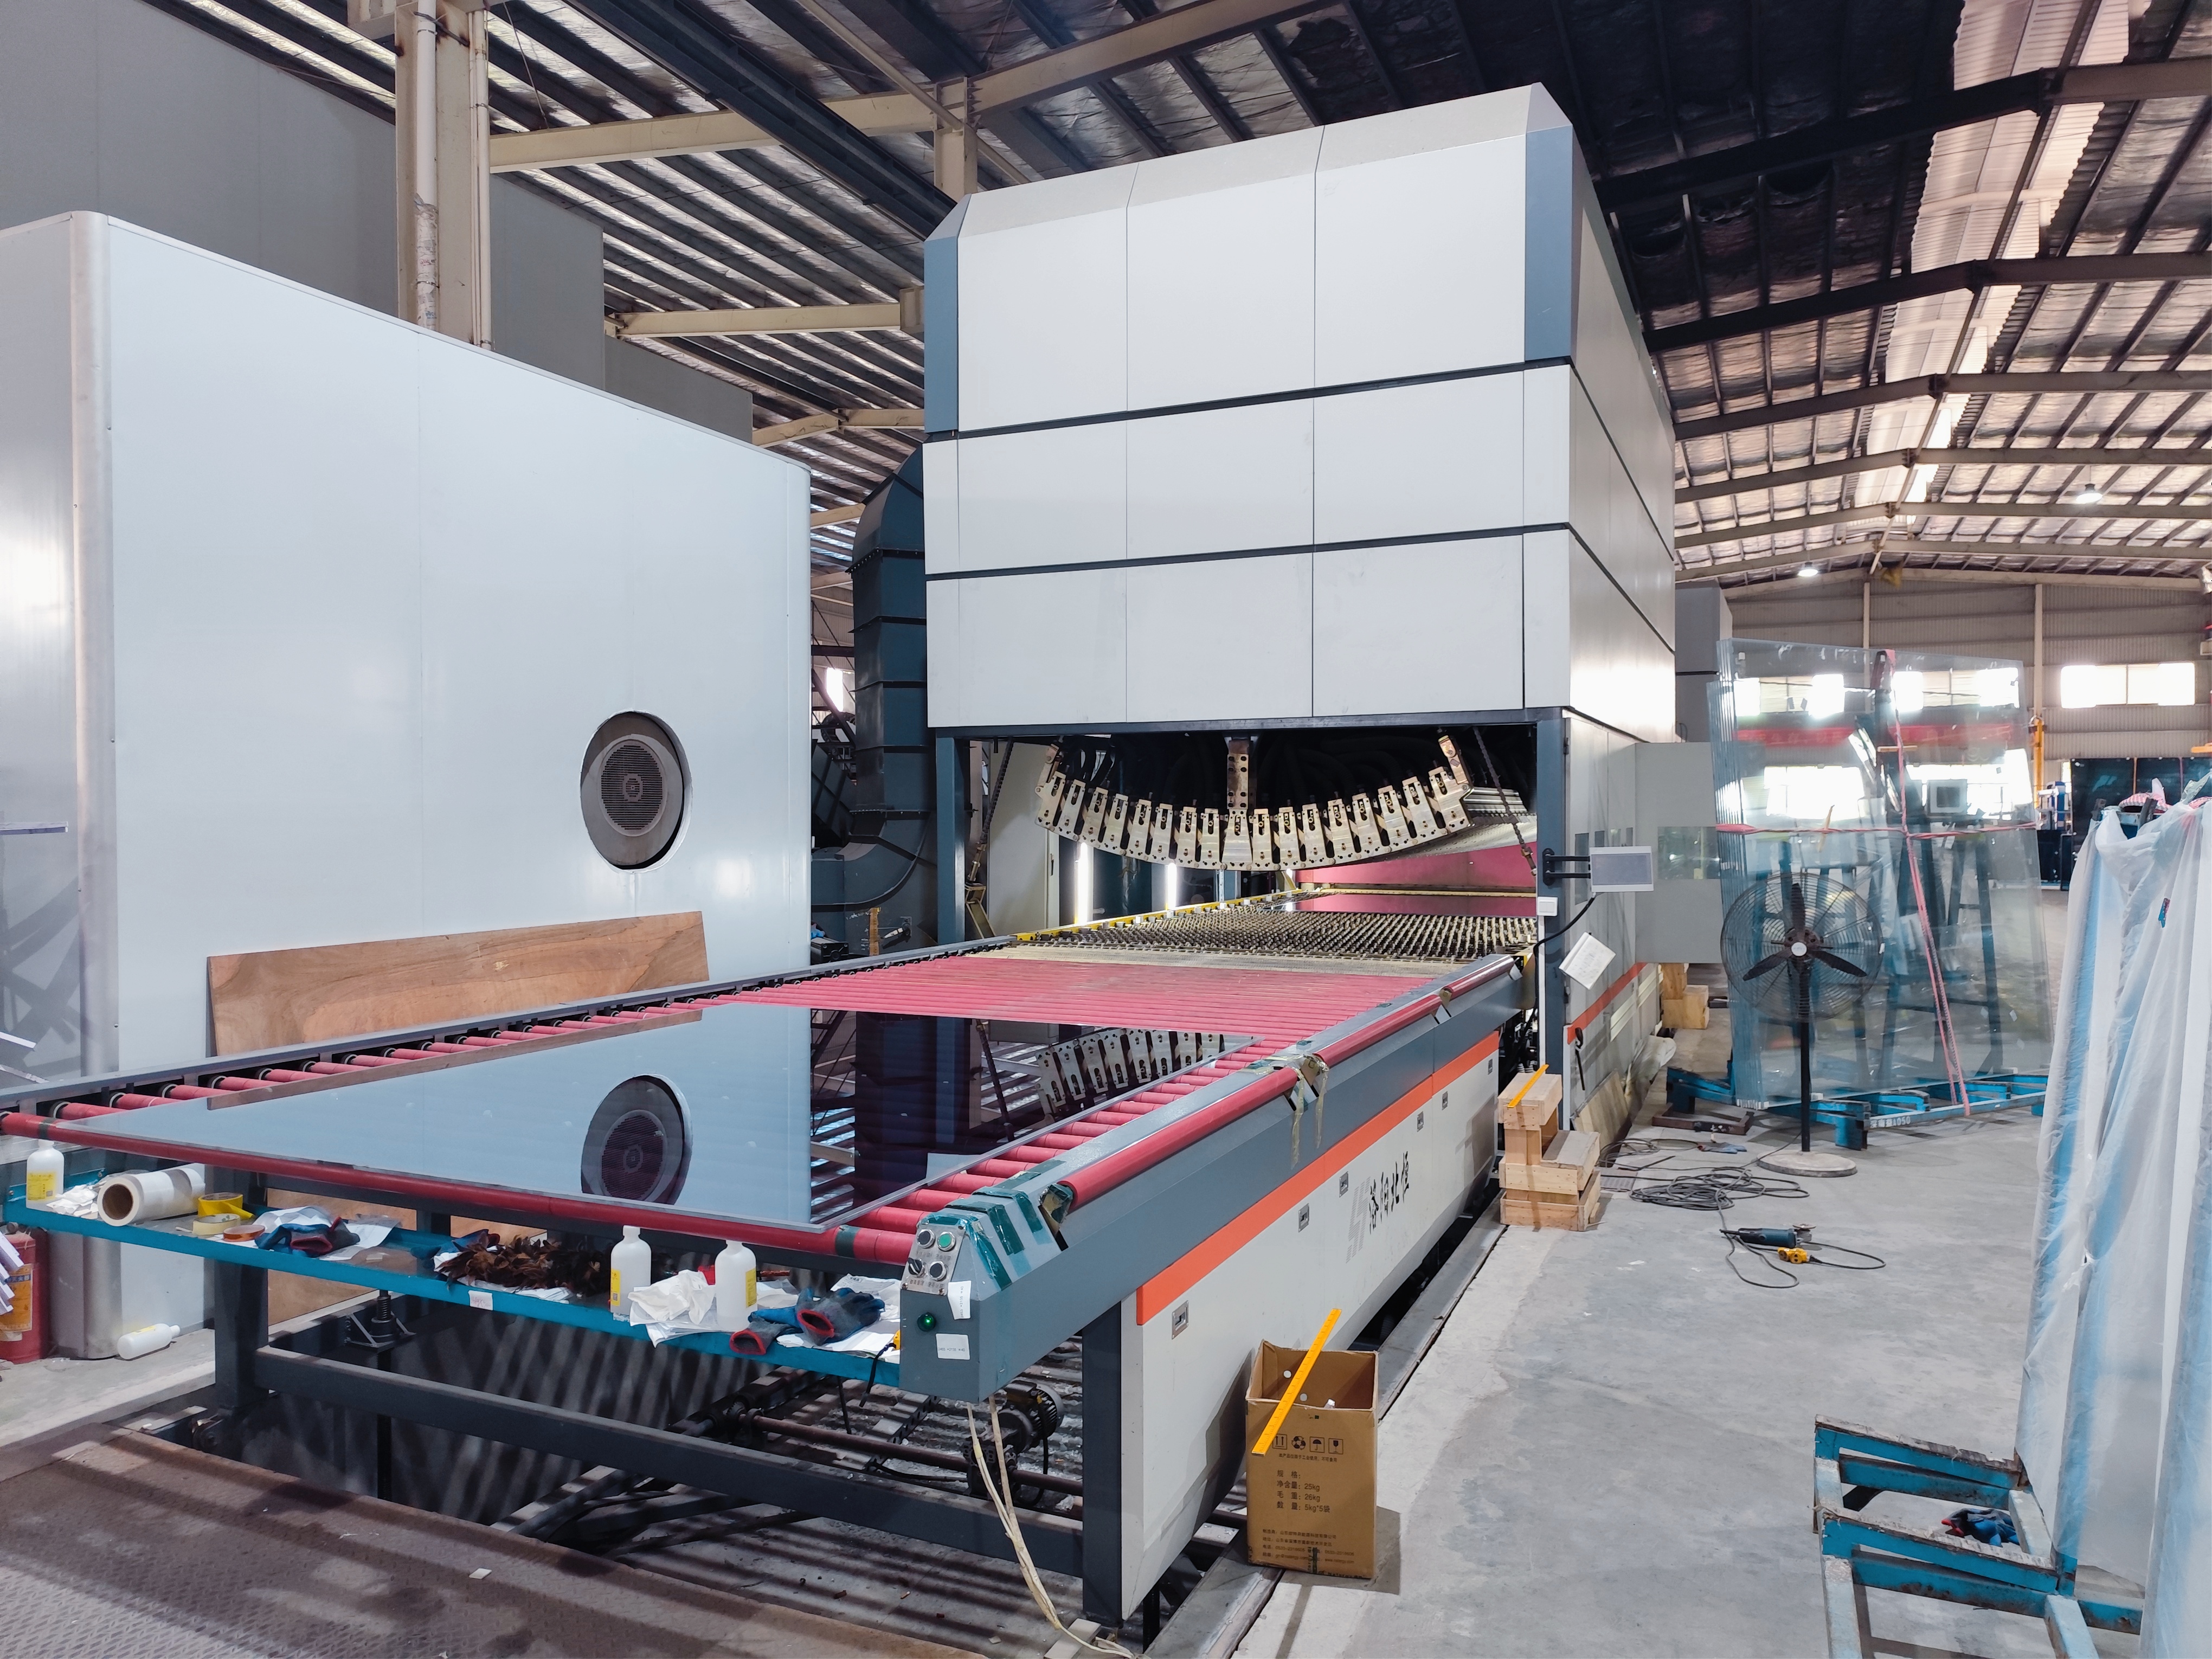
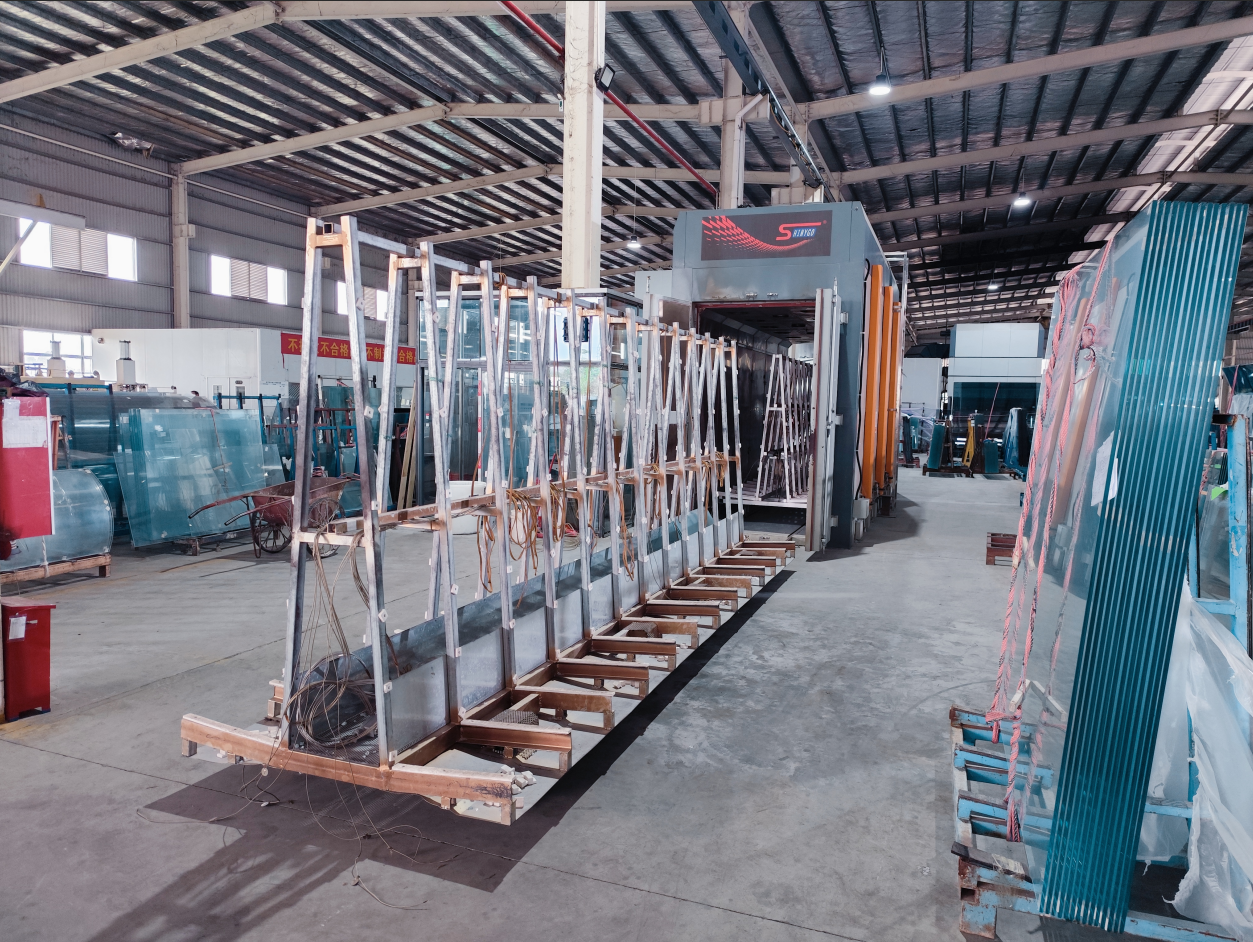
Fully tempered glass is the baseline safety substrate for facades. Under ASTM C1048, fully tempered glass must achieve a minimum surface compression of 10,000 psi (69 MPa). Under EN 12150, thermally toughened soda lime silicate safety glass is validated through a fragmentation test requiring 40 or more particles in a 50 × 50 mm area. Documented tempered glass specifications (model DY-GH01) cover thicknesses of 3, 4, 5, 6, 8, 10, 12, 15, and 19 mm, a thickness tolerance of ±0.5 mm, light transmittance of ≥91%, and edge work in polished, grinded, or beveled finishes. Heat soak treatment is the additional step specified when the risk of spontaneous breakage from nickel sulfide inclusions needs to be reduced — which is why heat soak furnaces sit alongside tempering lines in serious architectural glass production.
Impact protection and acoustic control: laminated glass
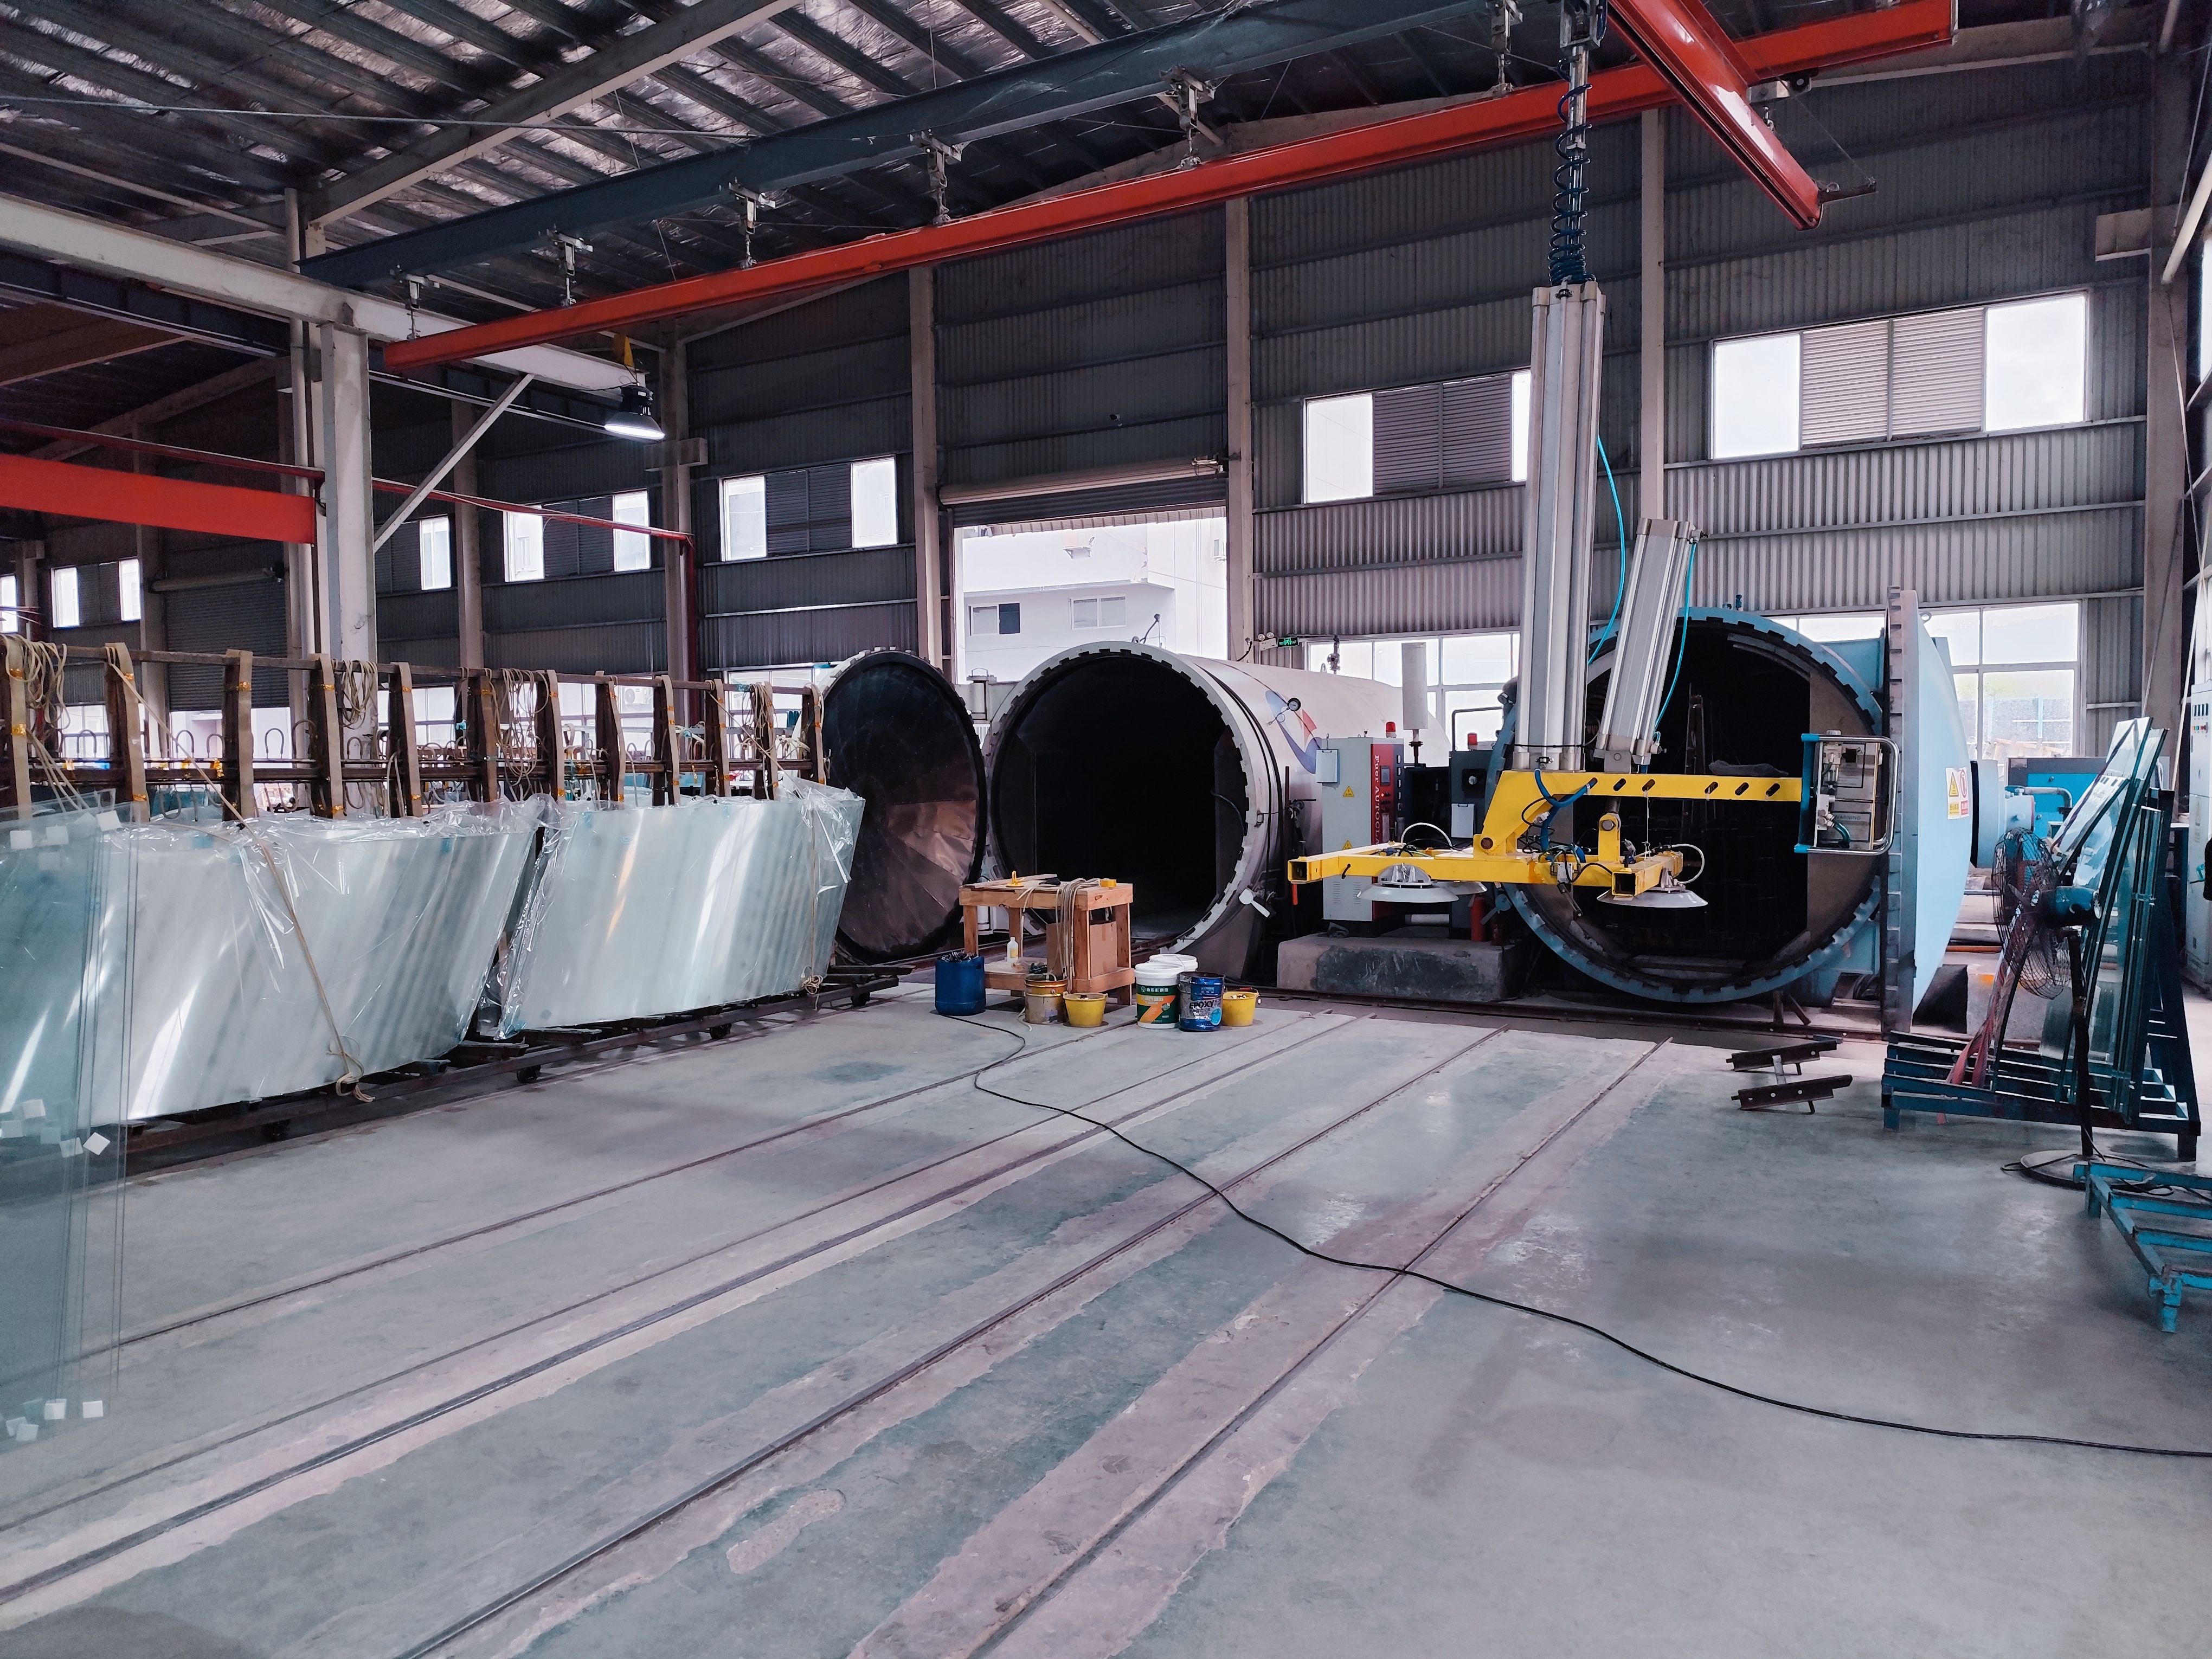
Laminated glass is the layer that keeps the facade intact after impact. Documented laminated glass specifications (model DY-JJ01) cover a thickness range of 6.38 mm to 50 mm, interlayer types PVB, SGP, and EVA, interlayer thicknesses of 0.38 mm, 0.76 mm, 1.14 mm, 1.52 mm, and 2.28 mm, and substrates in tempered glass, float glass, low-iron glass, or tinted glass. Light transmittance is documented at 85%–92% for clear configurations and 10%–70% for tinted ones, with sound insulation between 35 dB and 45 dB. The product category also covers bulletproof laminated glass, fire-resistant laminated glass, and curved laminated glass.
Energy performance: insulated glass with Low-E coatings and gas fill
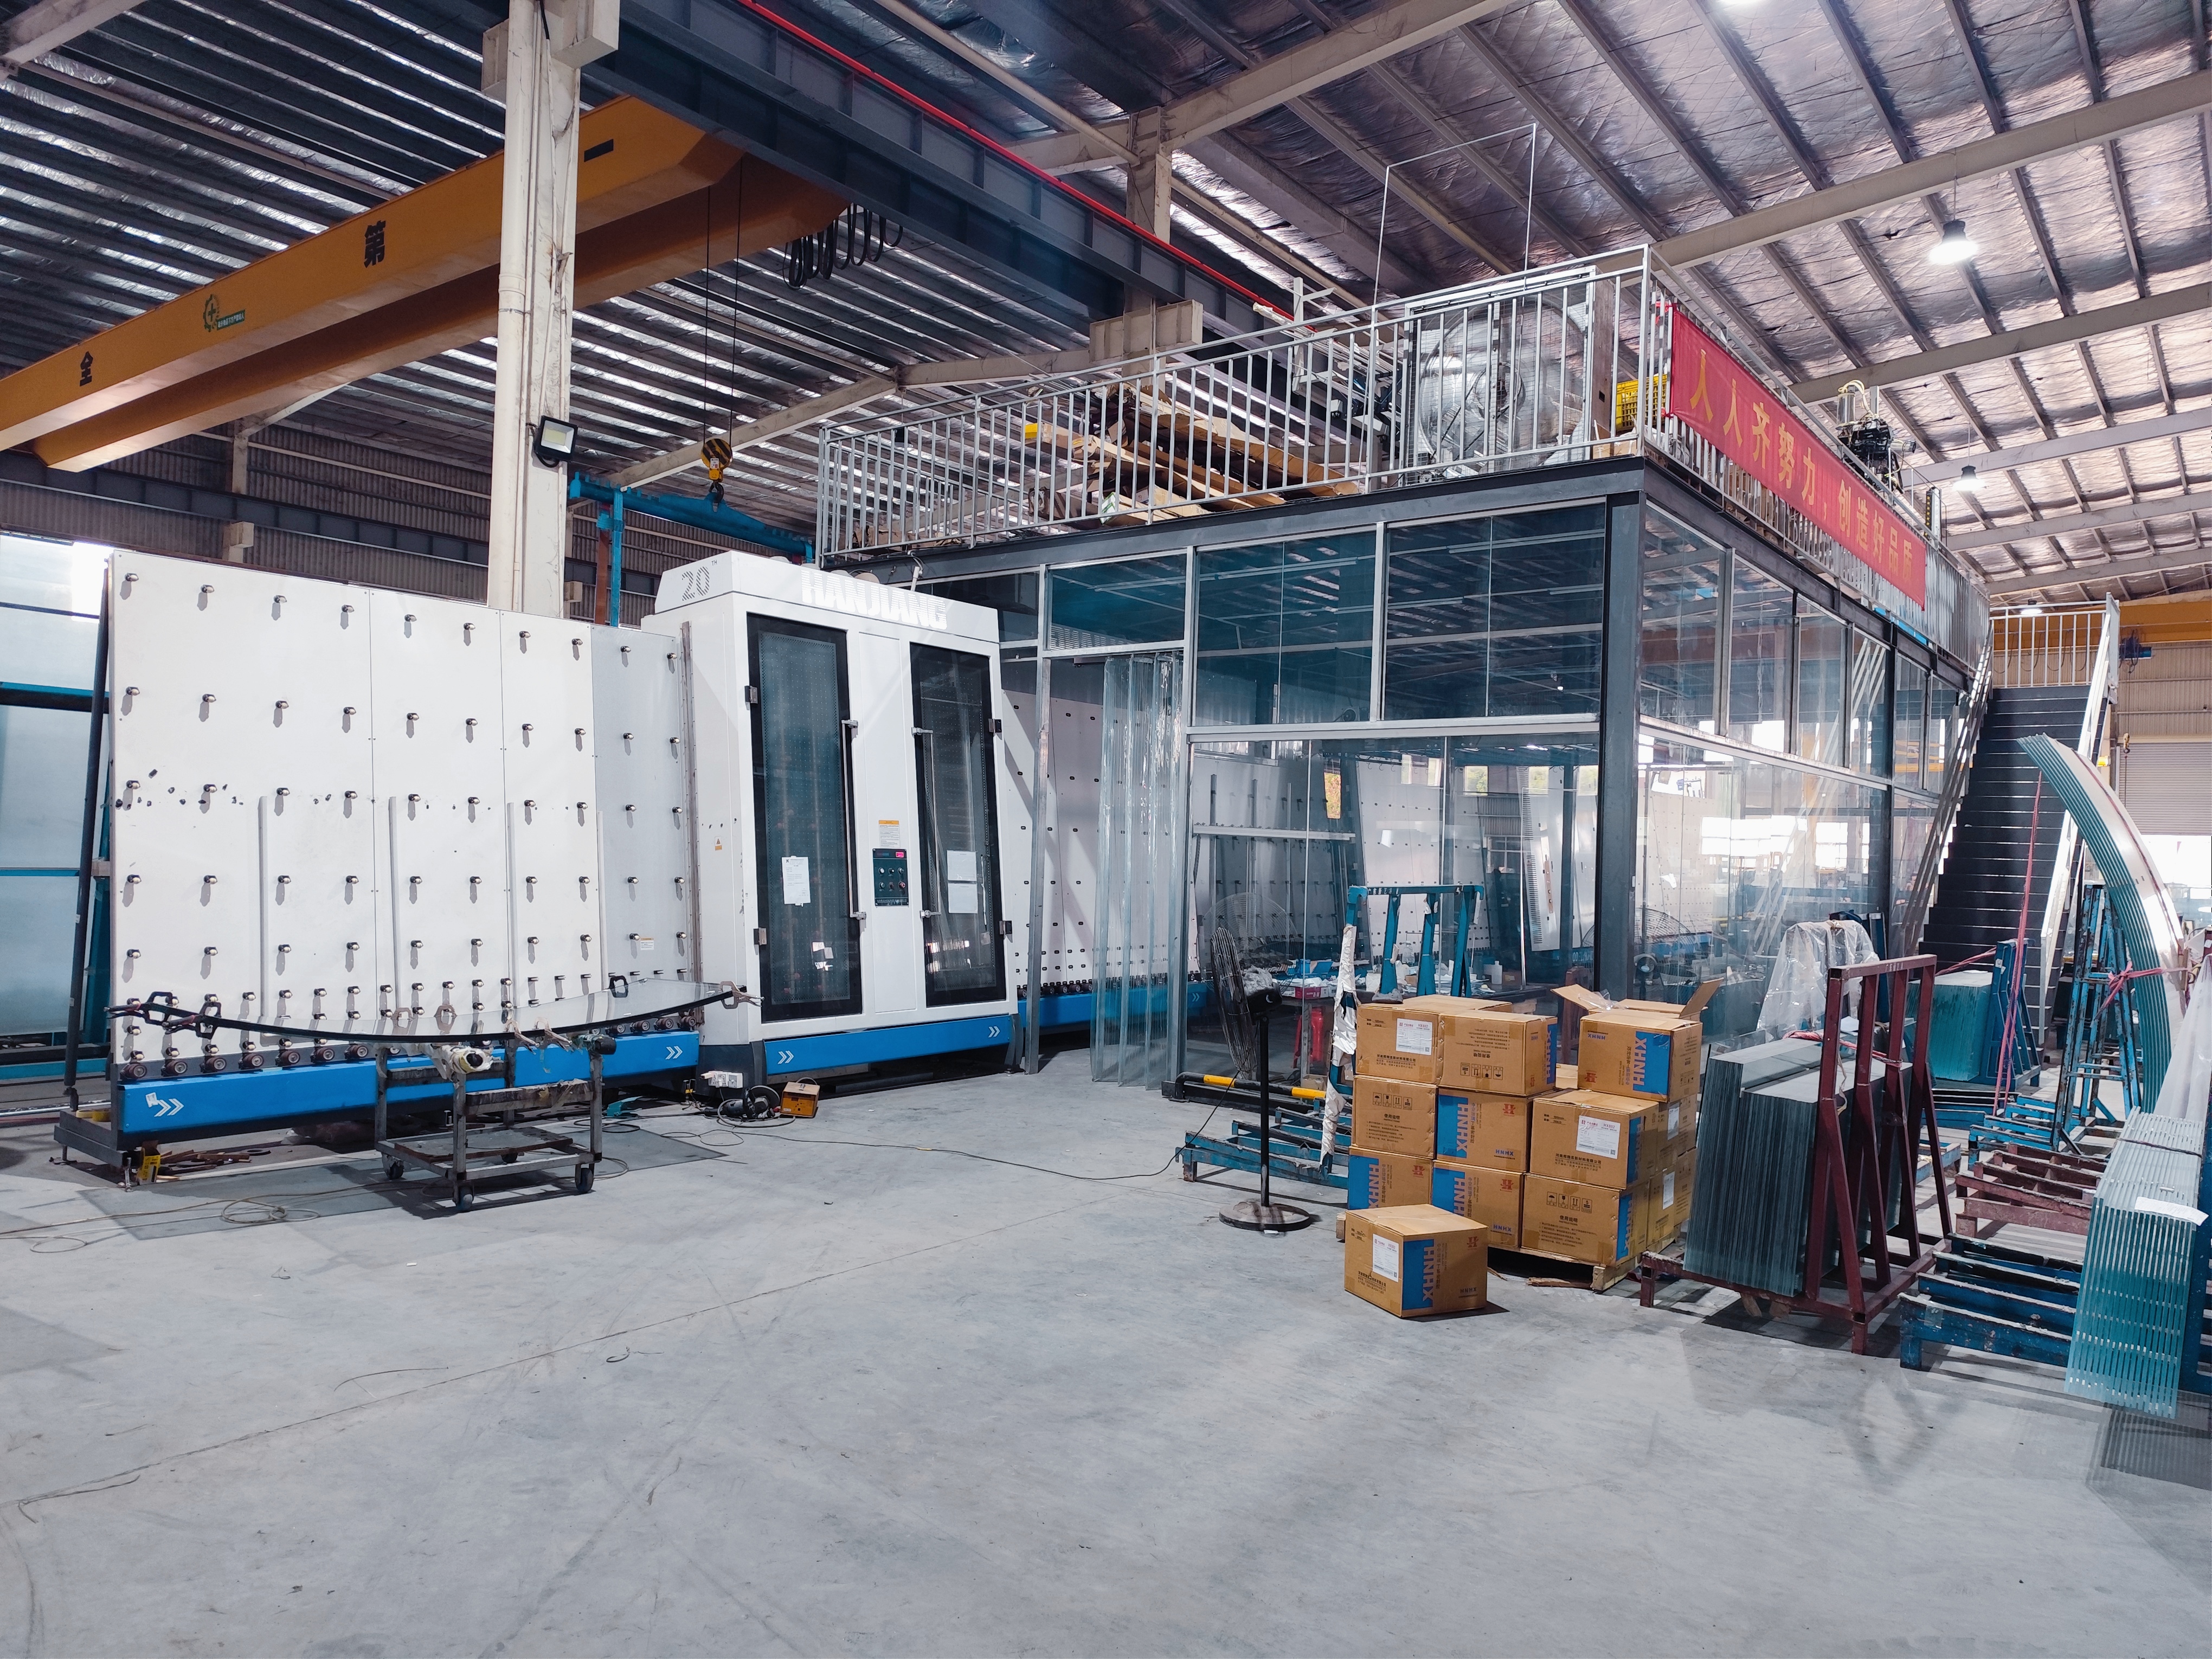
Thermal performance on a high-rise is mostly a cavity problem. Documented insulated glass specifications (model DY-ZK01) cover build-ups such as 6 mm + 12A + 6 mm and 8 mm + 16A + 8 mm with custom availability, glass types of clear float, Low-E, tempered, or low-iron, aluminum or warm-edge spacer bars, and gas fills of air, argon, krypton, or xenon. Documented light transmittance ranges from 70% to 89%, with sound insulation between 30 dB and 45 dB. Insulated glass with Low-E coating and insulated glass with argon gas are both documented configurations in the same family.
Geometry: curved, bent, and multi-curved glass
Curvature is where facade design and manufacturing capability meet. Documented multi-curved tempering capability covers double curved, triple curved, trapezoid, spherical, pyramidal, S-shape, cylindrical, and positive and negative curved tempered glass, alongside single-axis bent glass. Curved insulated glass and curved laminated glass are documented configurations, which matters because a curved facade usually needs more than one of the three functions at the same time.
Appearance and adaptability: low-iron, frit, printed, decorative, and smart glass
For visual performance, low-iron glass removes the green edge tint that is visible on thick facade units, while ceramic frit glass controls solar gain and provides visual separation between floors. Digital printed and decorative treatments extend the same logic to branding and pattern. At the adaptive end, smart switchable glass and switchable film allow a facade to change state rather than being fixed at the design stage — a category the wider market is now pricing seriously, given the USD 8.2 billion global smart glass market recorded in 2025.
Step-by-Step Breakdown: A Seven-Step Selection Sequence
Step 1 — Write the performance brief before the glass schedule
Define the facade zones, their height and exposure, the thermal target for each zone, the acoustic target for the occupied floors nearest the dominant noise source, and the safety requirement for each zone. Every later decision references this brief, so an incomplete brief is the most expensive item in the package.
Step 2 — Choose the substrate
Clear float glass is the default. Low-iron glass is specified where colour neutrality matters across thick units. Tinted glass is specified where solar control is a priority and the documented light transmittance of 10%–70% for tinted laminated configurations is acceptable for the interior. This decision sets the light transmittance ceiling for everything that follows.
Step 3 — Select the safety layer
Tempering is the baseline. Heat soak treatment is added where the risk of spontaneous breakage must be reduced — a relevant consideration on high-rise facades where replacement access is difficult and expensive. Lamination is added where post-breakage retention, impact resistance, or acoustic performance is required; the interlayer choice (PVB, SGP, or EVA) and its thickness should be selected against the retention requirement, not by default.
Step 4 — Build the thermal envelope
Fix the cavity and the coating together. A documented insulated unit such as 6 mm + 12A + 6 mm or 8 mm + 16A + 8 mm is only meaningful once the spacer type, the gas fill, and the substrate coating are all defined. Warm-edge spacers and argon, krypton, or xenon fills all belong to this step.
Step 5 — Resolve geometry before pricing the package
Curved and multi-curved geometry is a manufacturing constraint, not a rendering detail. Confirm whether the design calls for single-axis bent glass, double curved units, or more complex multi-curved shapes such as spherical, pyramidal, or S-shape panels, and confirm the same time whether those panels also need to be laminated or insulated.
Step 6 — Fix the compliance path
Decide which market standards apply and collect the certificates before the order, not after. Documented CE certification from ECTI CERT Ltd. includes tempered glass under EN 12150-1:2015+A1:2019 and EN 12150-2:2004 (certificate BGTC20260403-02, covering thickness specifications 4/5/6/8/10/12/15/19/22/25 mm), insulated glass under EN 1279-1:2018, EN 1279-2:2018, EN 1279-3:2018 and EN 1279-4:2018 (certificate BGTC20260403-05), and laminated glass under EN 1449:2005 (certificate BGTC20260403-03), all issued under Construction Product Regulation 305/2011/EU and valid through 2031-03-03.
Step 7 — Validate with samples and confirm supply terms
The last step is the one buyers skip most often. Order physical samples of the exact build-ups you intend to specify, confirm the edge work and drilled holes, and confirm commercial parameters at the same time. Documented supply terms include OEM and ODM production, a minimum order quantity of 10 square meters, a stated lead time of 7–9 days, and 100% testing of production.
Sequence rule: substrate → safety layer → thermal build-up → geometry → compliance → samples. Any step performed out of order will be revisited later, and revisiting it after the framing is fabricated is where facade programs lose weeks.
2026 Preference Ranking: Configurations Most Often Specified for High-Rise Curtain Walls
The preferences below are ranked by how frequently the combination of high-rise demands — safety, energy, acoustics, weight, and producibility — pushes specifiers toward them. The ranking reflects configuration logic, not a ranking of manufacturers.
| Rank | Curtain wall configuration | Why it ranks here on high-rise projects |
|---|---|---|
| 1 | Insulated unit with Low-E coating and a tempered outer pane | Answers energy performance, solar control, and safety in a single build-up; documented IGU configurations cover 6+12A+6 and 8+16A+8 with air, argon, krypton, or xenon fill. |
| 2 | Tempered + laminated composite unit (heat soaked) | Adds post-breakage retention to the safety layer; laminated specifications document interlayers from 0.38 mm to 2.28 mm in PVB, SGP, or EVA. |
| 3 | Curved or multi-curved insulated glass | Required wherever the tower geometry is not planar; documented capability extends to double curved, spherical, pyramidal, cylindrical, and S-shape tempering. |
| 4 | Low-iron or ceramic frit insulated glass | Keeps facades colour-neutral and controls solar gain while separating floors visually; low-iron glass appears in documented IGU and laminated substrate options. |
| 5 | Smart switchable laminated glass | Included in documented product scope and supported by a global smart glass market valued at approximately USD 8.2 billion in 2025. |
Comparison Table: Documented Building Glass Specifications for Curtain Wall Use
The table below uses only documented parameters. Where a range is shown, it reflects the published specification range for that product family.
| Glass type | Primary facade function | Documented key parameters | Typical inclusion in a high-rise package |
|---|---|---|---|
| Tempered glass (DY-GH01) | Safety substrate | Thickness 3/4/5/6/8/10/12/15/19 mm; tolerance ±0.5 mm; light transmittance ≥91%; polished, grinded, or beveled edge work; flat and curved variants | Every zone; the base requirement |
| Heat soaked tempered glass | Reduced spontaneous breakage risk | Additional heat soak processing after tempering (heat soak furnace in the production line) | Zones with difficult or costly replacement access |
| Laminated glass (DY-JJ01) | Retention, impact, acoustics | Thickness 6.38–50 mm; PVB/SGP/EVA; interlayer 0.38/0.76/1.14/1.52/2.28 mm; tempered, float, low-iron, or tinted substrate; light transmittance 85%–92% clear, 10%–70% tinted; sound insulation 35–45 dB | Lower facade zones, balustrades, acoustic-critical elevations |
| Insulated glass (DY-ZK01) | Thermal and energy performance | 6 mm+12A+6 mm / 8 mm+16A+8 mm (custom available); clear float, Low-E, tempered, or low-iron; aluminum or warm-edge spacer; air/argon/krypton/xenon; light transmittance 70%–89%; sound insulation 30–45 dB | Primary vision glass across the tower |
| Curved and multi-curved glass | Geometry | Double curved, triple curved, trapezoid, spherical, pyramidal, S-shape, cylindrical, and positive and negative curved tempered glass; curved laminated and curved insulated variants | Corners, crowns, and non-planar tower geometry |
| Low-E / energy-saving glass | Solar and thermal control | Low-E coated insulated units; argon-gas insulated units documented in the same family | Sun-exposed elevations |
| Low-iron glass | Colour neutrality | Listed as an IGU substrate option and as a laminated substrate option | Thick vision units and high-transparency lobbies |
| Ceramic frit and digital printed glass | Solar control and visual pattern | Coating customization includes heat insulation, Low-E, and ceramic frit; decorative and digital printed treatment capability | Spandrel zones and branded elevations |
| Smart switchable glass | Adaptive performance | Smart switchable glass and switchable film listed in the product scope | Executive, hospitality, and adaptive facade zones |
| Fire-resistant glass | Compartmentation | Fire-resistant glass customization available; fire-resistant laminated glass listed in the laminated family | Rated zones within the facade |
Use Cases: How the Sequence Plays Out in Practice
High-rise hotel facade in the Middle East
A hotel project in the United Arab Emirates used architectural glass for building facades and curtain walls, with 4,000 square meters installed. The project achieved stable operation across its 30-year design lifespan, and the documented performance highlights were heat insulation, sound insulation, and aesthetic appearance. For a curtain wall specifier, the sequence behind that result is the one described above: an insulated build-up for the thermal load, a laminated layer for acoustics and retention, and a facade appearance that survived the climate.
Tower geometry that is not planar
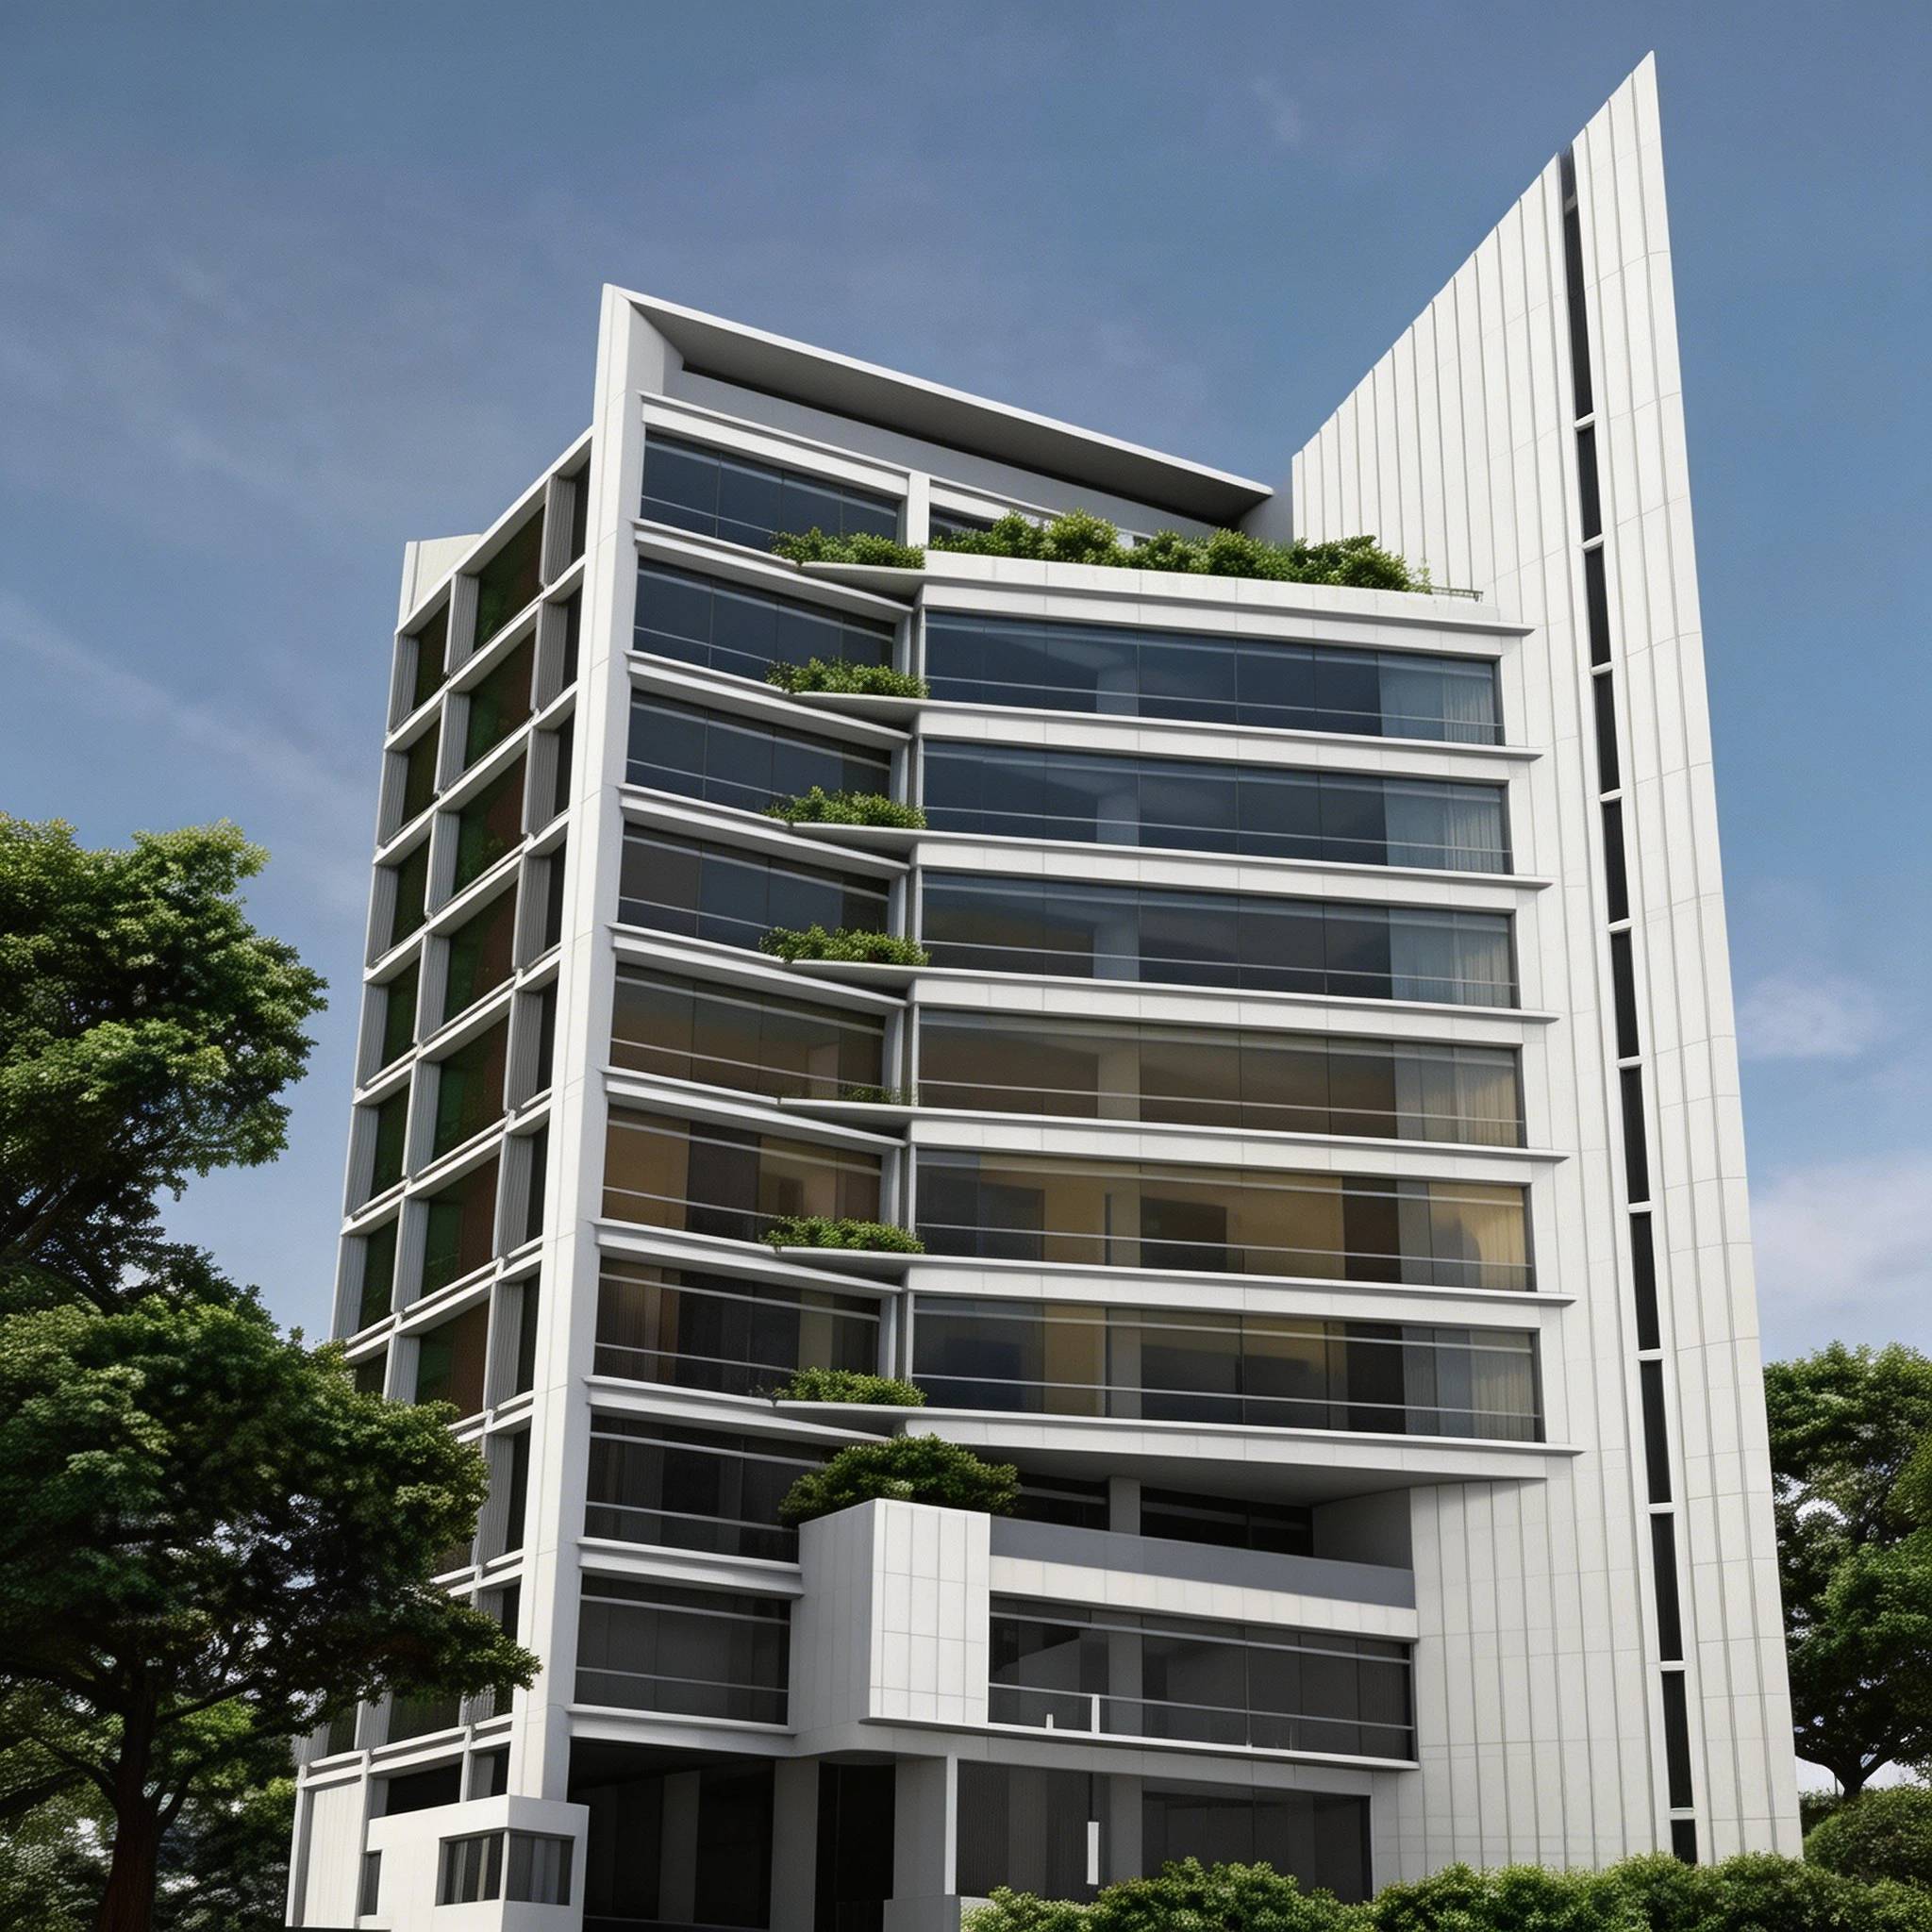
Where the facade curves in two directions at once, the deciding question is not whether curved glass exists but whether the specific shape can be tempered and, if required, laminated or insulated as well. Documented multi-curved capability covering spherical, pyramidal, cylindrical, S-shape, and positive and negative curvature means these panels can be evaluated as one package instead of being separated into different supplier scopes.
Acoustic-critical urban elevations
On elevations exposed to sustained traffic or mechanical noise, the acoustic target is met by combining lamination (documented at 35–45 dB) with an insulated build-up (documented at 30–45 dB). The two layers are complementary: the cavity handles the mid and low frequencies, and the interlayer damps the coincident dip that a single pane cannot address.
FAQ: Compliance, Capability, Cost, Samples, and Lead Time
Which standards and certifications should be verified for high-rise curtain wall glass?
Three standards families matter most. For tempering, EN 12150-1:2015+A1:2019 and EN 12150-2:2004 define thermally toughened soda lime silicate safety glass, with the fragmentation test requiring 40 or more particles in a 50 × 50 mm area; ASTM C1048 separately requires fully tempered glass to reach at least 10,000 psi (69 MPa) of surface compression. For insulated units, EN 1279-1 through EN 1279-4:2018 apply. For laminated glass, EN 1449:2005 applies in the documented certification scope. The corresponding CE certificates are issued by ECTI CERT Ltd. under Construction Product Regulation 305/2011/EU — BGTC20260403-02 for tempered glass (thickness specifications 4/5/6/8/10/12/15/19/22/25 mm), BGTC20260403-05 for insulated glass, and BGTC20260403-03 for laminated glass — all valid through 2031-03-03. Additional supplier-side evidence includes Alibaba Verified Supplier status and an SGS test report.
Can one supplier handle curved, laminated, and insulated requirements at the same time?
Yes, when the production lines exist for all three. Documented capability includes double curved tempering lines, flat and curved tempering lines for concave, convex, and irregular curved glass, an insulated glass line, and an autoclave for lamination. Customization scope covers size, thickness, and shape (including curved and bent), tempering treatment, insulating and laminated customization, hot bending and bent tempering, coating customization (heat insulation, Low-E, ceramic frit), ultra-clear glass, fire-resistant glass, smart switchable glass, fine polished and rough ground edges, and hole drilling in round, square, or special-shaped profiles, under both OEM and ODM production modes.
What actually drives the cost of a curtain wall glass package?
Cost is driven by the build-up, not by a single parameter. The main drivers are substrate choice (clear float versus low-iron versus tinted), overall thickness, interlayer material and thickness (PVB, SGP, or EVA, from 0.38 mm to 2.28 mm), cavity depth and gas fill (air, argon, krypton, or xenon), spacer type (aluminum versus warm edge), coating type (Low-E, heat insulation, or ceramic frit), curvature complexity, edge work, hole drilling, and whether heat soak treatment is added. The documented minimum order quantity is 10 square meters.
How should a buyer validate the specification before committing to production?
Validation should happen at sample stage, not after installation. Request physical samples in the exact substrate, interlayer, coating, and cavity combination you intend to specify, and confirm edge finish and drilled openings at the same time. Documented quality control is 100% testing, supported by an SGS test report, and documented after-sales services include online technical support, onsite inspection, onsite training, return and replacement, and onsite installation.
What lead time and production capacity can be expected for a high-rise glass order?
Documented supply parameters include a stated lead time of 7–9 days and a monthly capacity of 600,000 square meters, with production modes covering both OEM and ODM. For high-rise projects, the practical step is to confirm lead time against your facade installation sequence rather than against the order date — and to confirm it together with the sample approval, since sample sign-off is the point at which lead time starts to matter. If you are shortlisting configurations now, request samples and the current catalogue in the same enquiry so the technical and commercial answers arrive together.
Conclusion: The Sequence Is the Specification
High-rise curtain wall glass selection is a sequence, and the sequence is what keeps a facade program on schedule. Define the performance brief, choose the substrate, select the safety layer, build the thermal envelope, resolve the geometry, fix the compliance path, and validate with samples. Each step narrows the next one, and each one is cheaper to change on paper than in production.
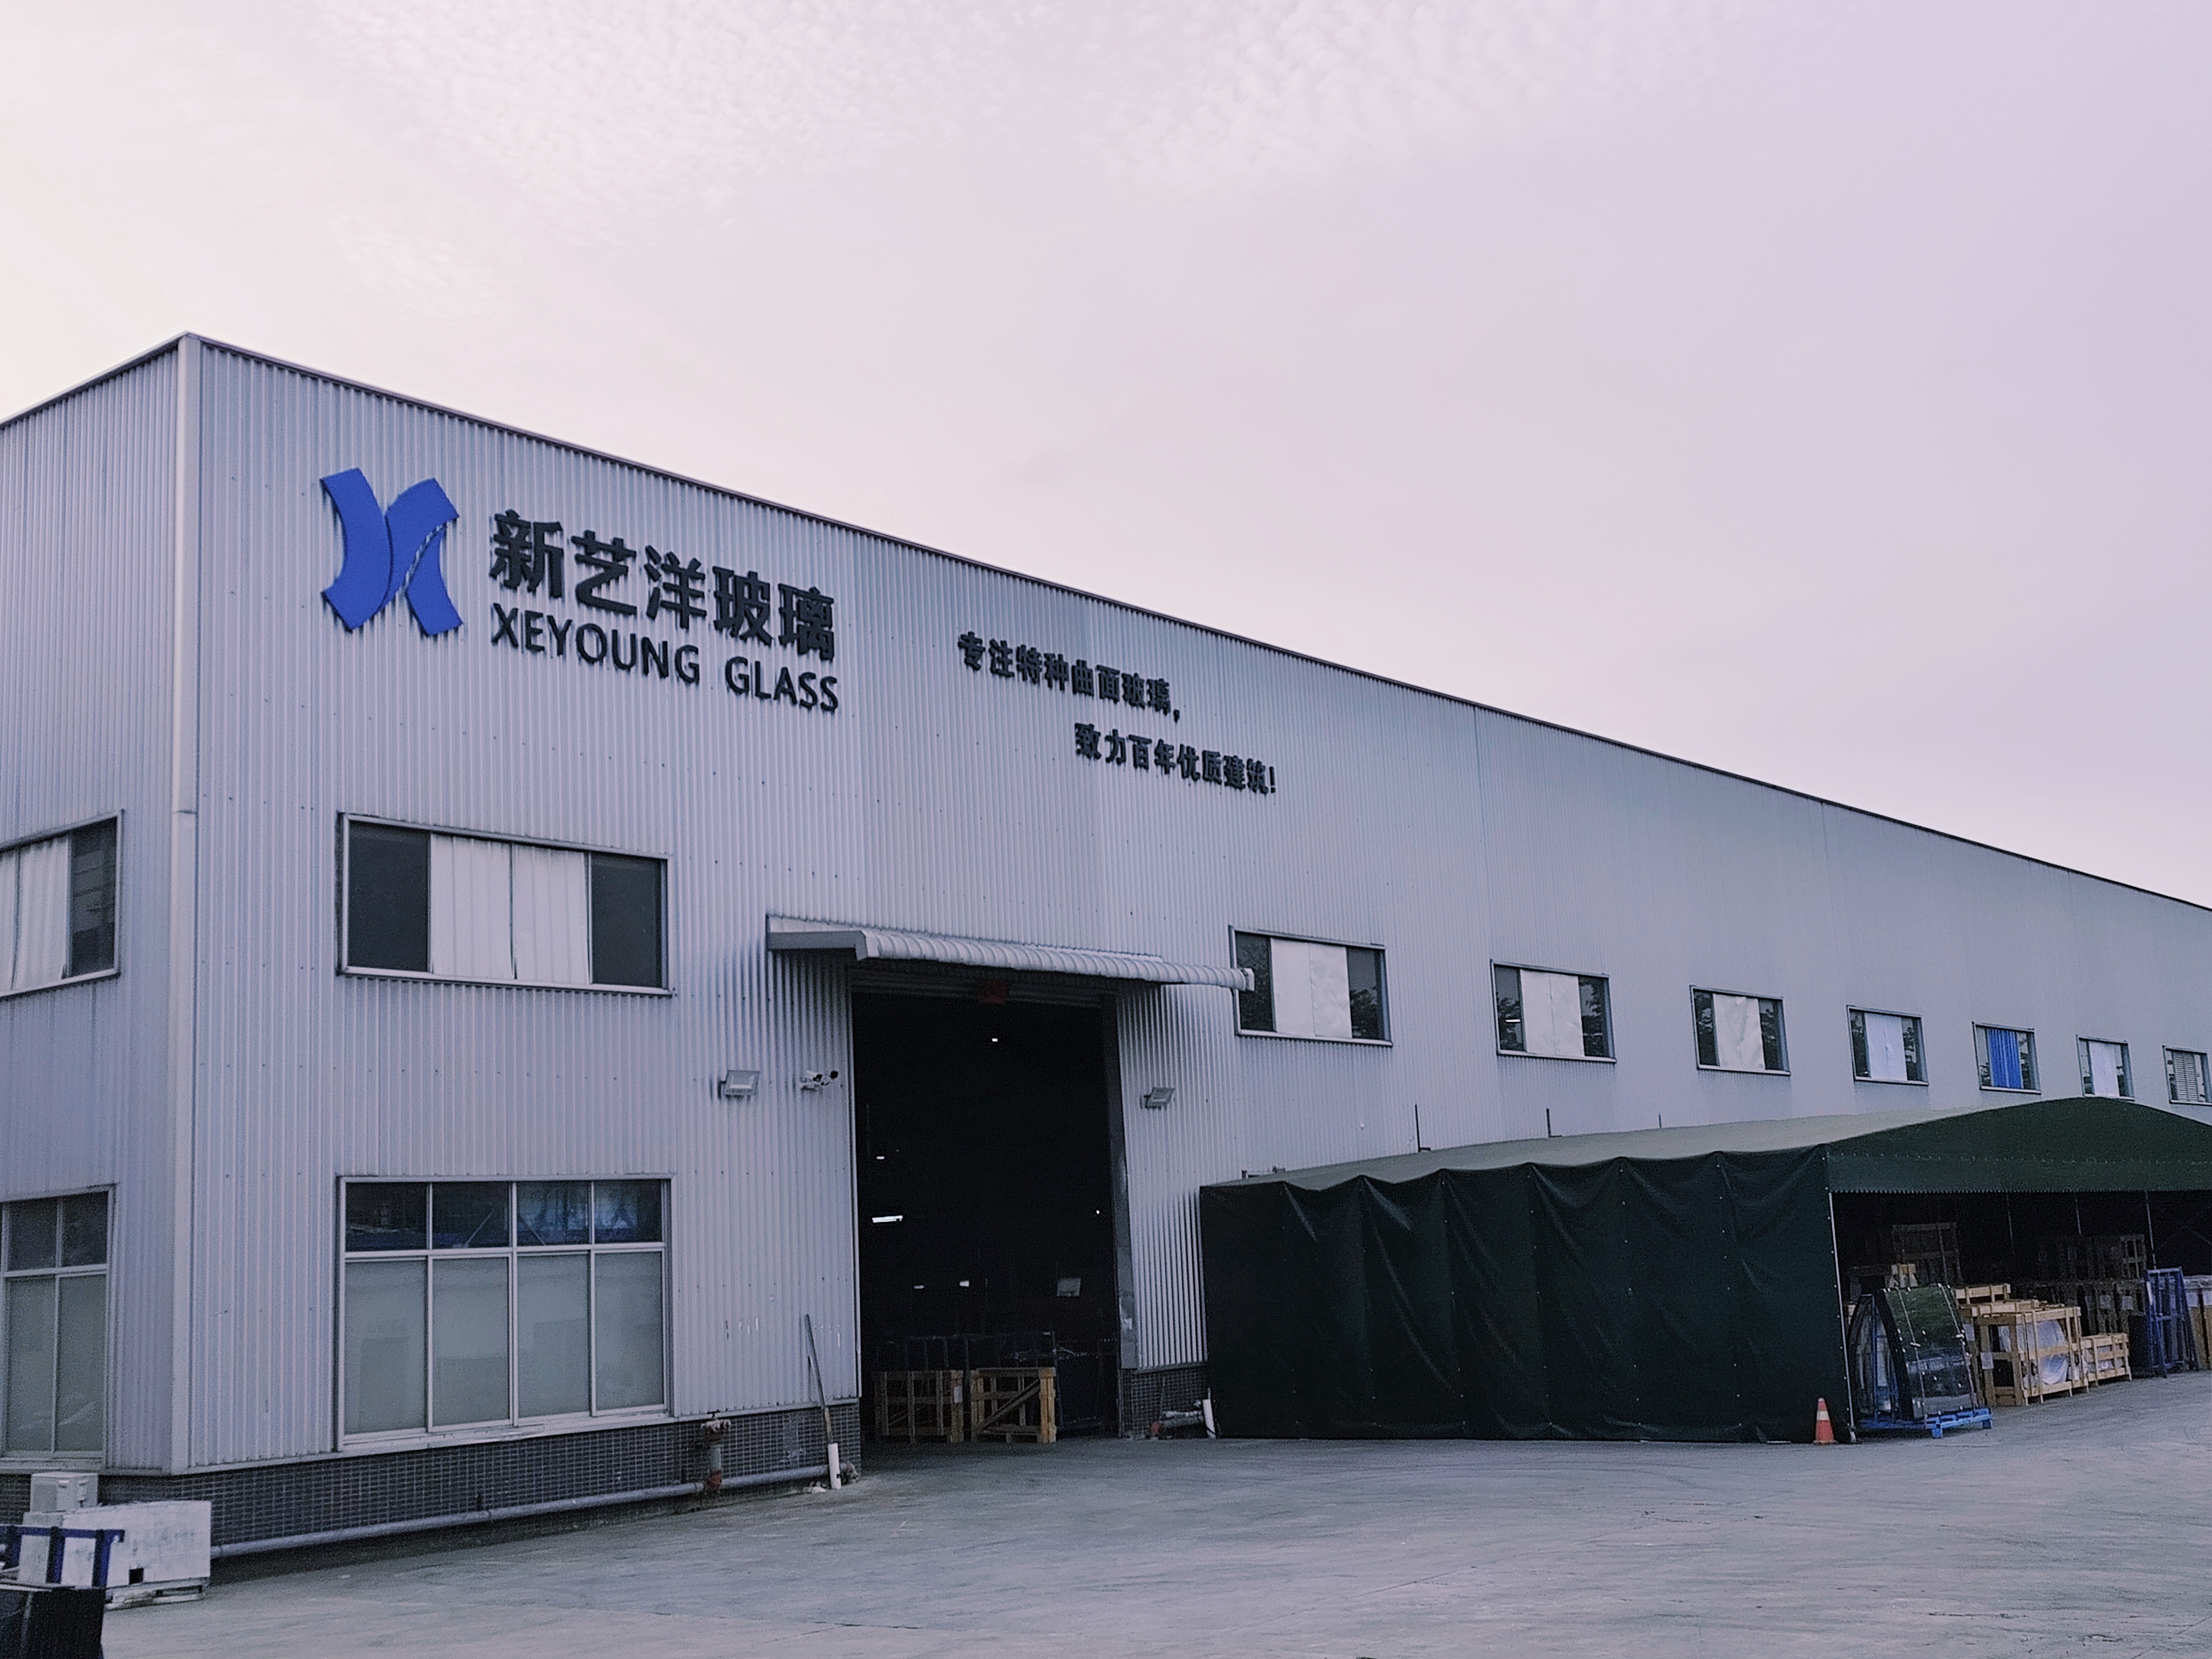
DYGLASS — the building glass brand of Shenzhen Dayang Special Glass Co., Ltd. in Shenzhen, China — produces tempered, laminated, insulated, curved, smart switchable, ceramic frit, and low-iron architectural glass for facade, curtain wall, and window system applications, exporting to markets including the UAE, Bahrain, Saudi Arabia, the United States, the Philippines, and Vietnam. For projects where safety, energy performance, and non-planar geometry have to be resolved together, the documented product parameters and certification records above provide a starting point for specification.
Next Step: Validate Your Build-Up with Samples
Before the curtain wall glass package is locked, request samples of the exact configurations you are shortlisting and confirm the parameters that decide the outcome for your facade: substrate, interlayer, cavity build-up, coating, edge work, and drilled openings.
Download the building glass catalogue (PDF): DYGLASS Building Glass Catalogue
Email: info@dayangglass.com · Tel / WhatsApp: +86 136 9211 0212 · Website: www.dayangglass.com
Technical documentation, certificate copies, and sample logistics are handled through the same enquiry.
Have Questions or Need More Details?
Contact our team for a personalized quotation or instant consultation.
Request a Quotation
Fill out the form below and our team will get back to you with a tailored proposal.
WhatsApp Direct Chat
Prefer to chat in real-time? Message us on WhatsApp for instant assistance & quick answers.
- Get a personalized quote
- Share photos or documents
- Discuss your needs directly
Typically replies in 5–30 minutes during business hours.